
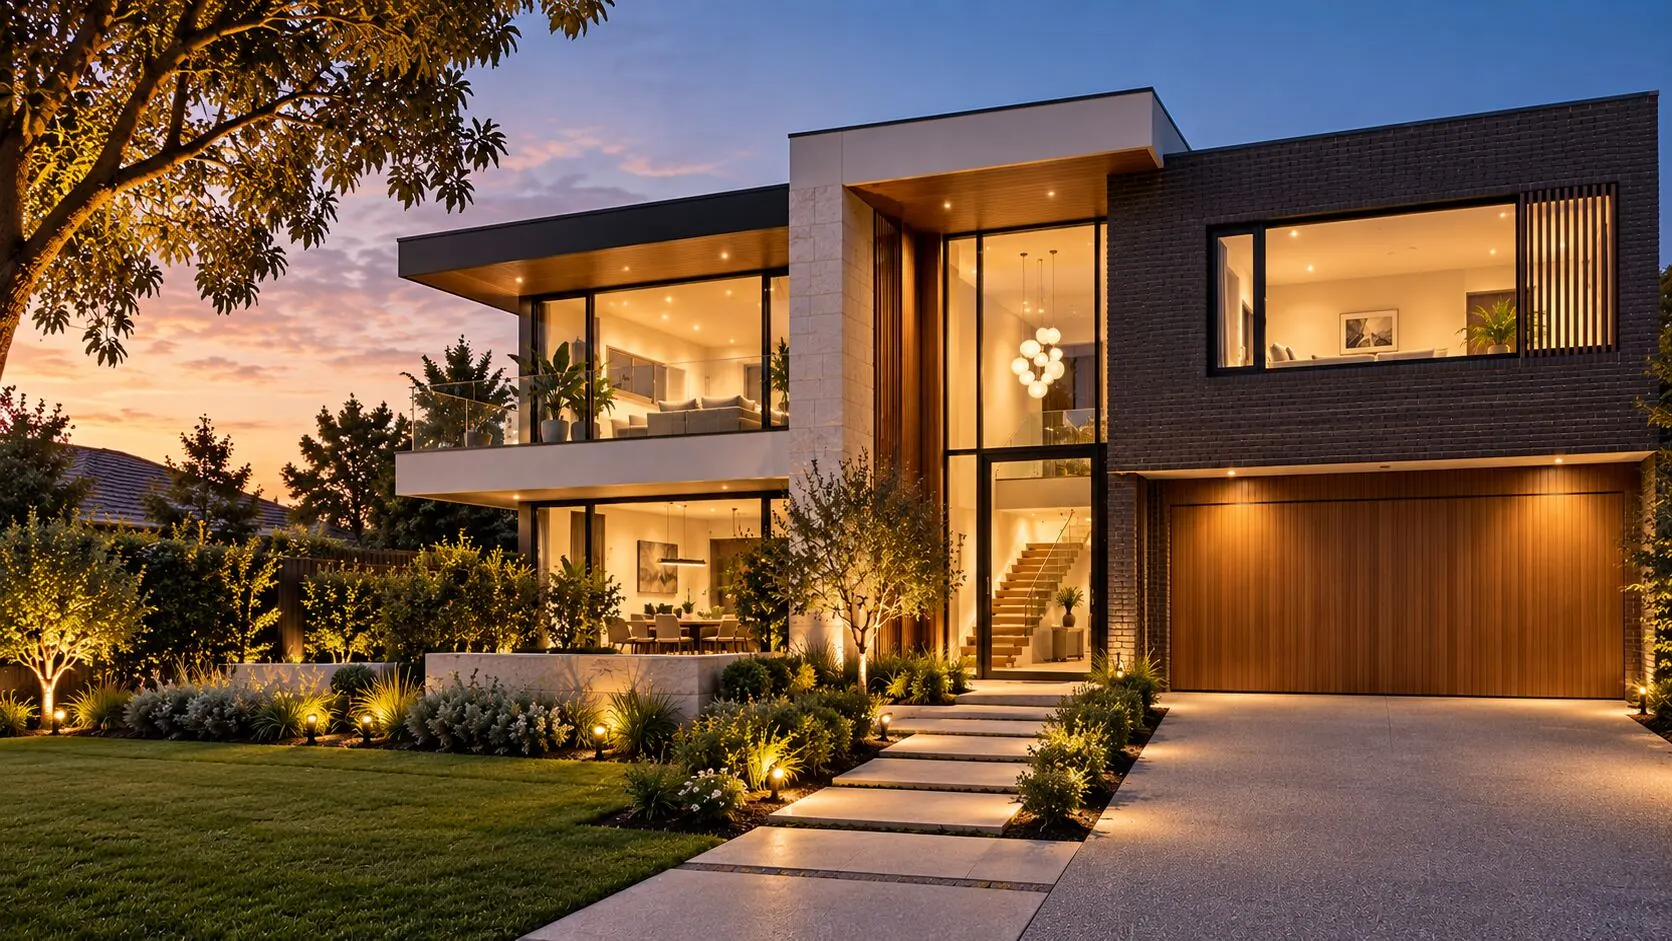
Built right.
And you can see it.
Custom homes and renovations across South East Melbourne. Every inspection recorded, every hold point signed off, every stage visible to you as it happens.
Book a consultationSee how we workDesign and build, under one roof
We design in-house and we build. You can come to us with drawings, or without them, and if your project needs an architect we will work alongside yours. Bringing design and construction together means the decisions that drive cost get made once, early, by people who have to live with them on site.
What we build
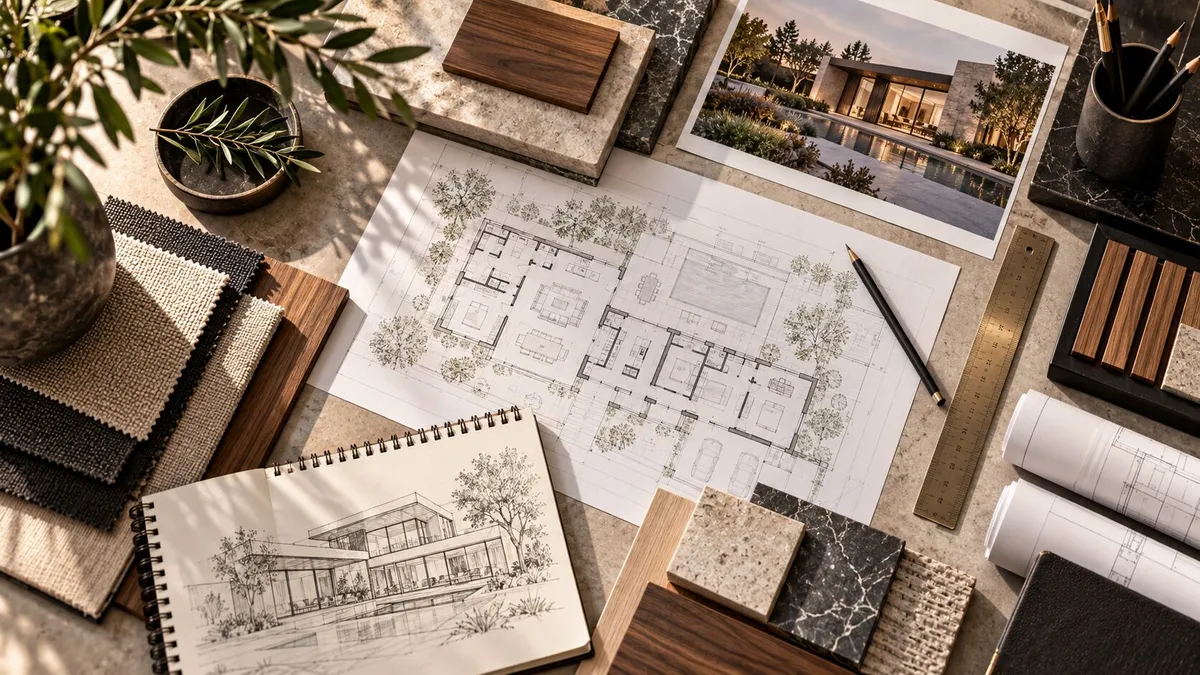
New homes. Custom builds from concept through to handover. We work to your design, or design it with you.
Renovations and extensions. Structural changes, additions and full renovations to established homes.
Knockdown rebuilds, townhouses and multi-unit. Subdivision-scale work through to completed dwellings.
New homes
Custom builds from concept and coordinated documentation through construction and handover.
Existing homesRenovations and extensions
Structural changes, additions and considered upgrades to established homes.
A new startKnockdown rebuilds
Site, approvals, demolition interfaces and the new home planned as one connected project.
Multi dwellingTownhouses and multi-unit
Coordinated delivery for subdivision-scale work and multiple dwellings.
A thoughtful brief for every buildSpecialist and accessible builds
Explore adaptable homes and SDA-intended construction. SDA assessment, certification and NDIA enrolment remain separate processes.
Flexible livingGranny flats and secondary dwellings
Purpose-designed secondary homes for family, independent living, additional accommodation, or rental, coordinated from planning through construction.
How we work
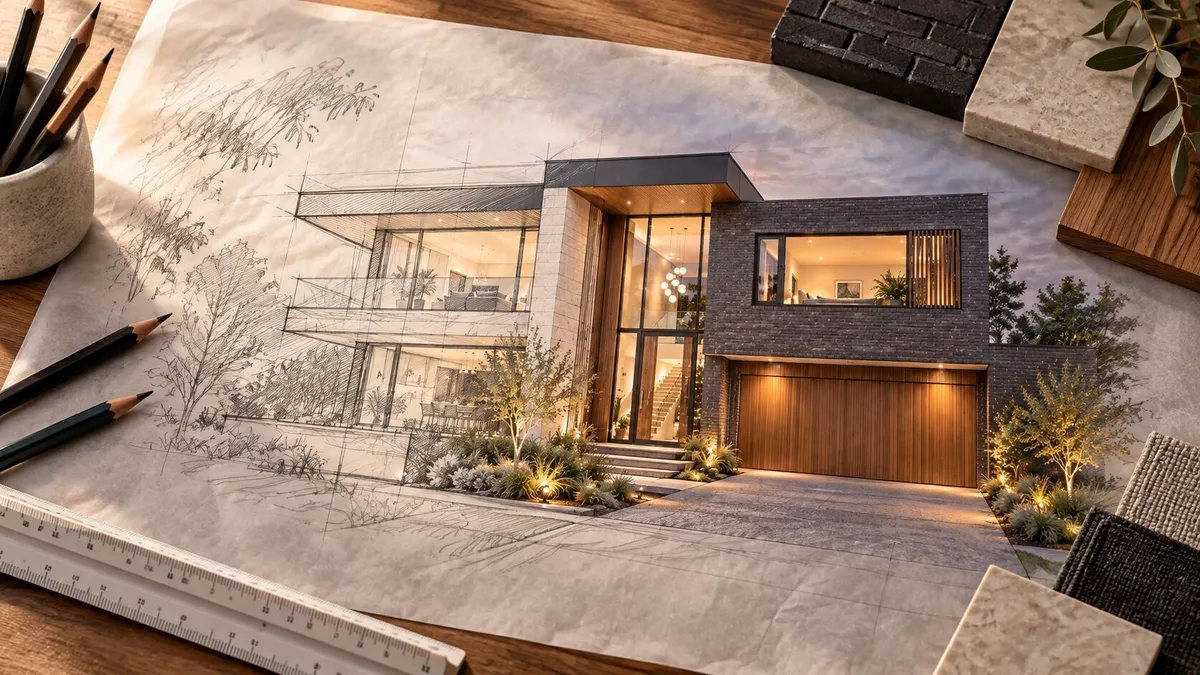
You will never have to ask how it's going.
Most building problems aren't building problems. They're information problems: work covered up before anyone checked it, a schedule that slipped three weeks before anyone said so, a variation agreed on site and never written down. We built our process to remove those.
Digital inspection and test plans
Every critical stage has an ITP. Slab, frame, waterproofing, lock-up. The inspector records it on site with photographs, and the record is timestamped and permanent, not a note in someone's phone.
Hold points that actually hold
Certain stages cannot proceed until they're signed off. Waterproofing before tiling. Frame before plaster. If it wasn't checked, it doesn't get covered.
A live programme
Your build has a real schedule with real dependencies, not a wall calendar. When something moves, you find out from us, before you notice it yourself.
Variations in writing, every time
Scope changes are quoted, documented and approved before work starts. No verbal agreements, no surprises at the final invoice.
OUR STORY
A building company that runs on records, not recollection.
EJN Build was started by someone who came to residential construction from the systems side: years spent mapping how organisations actually work, finding where the information falls through, and fixing it. Look at a home build through that lens and one thing stands out. Not the trades, not the materials. The paperwork. Work gets covered before anyone checks it. Schedules slip weeks before anyone says so. Variations are agreed on site and never written down. Almost every dispute we have ever heard of traces back to a moment nobody recorded.
So we built the company around removing those moments. Every critical stage has a digital inspection plan with photographs. Hold points cannot be passed until they are signed off. The programme is live, not a wall calendar. Variations exist in writing or they do not exist. We design in-house, build to a fixed-price contract, and work across South East Melbourne, where we are based. It is a smaller company with a heavier process than most, and that is deliberate. You should never have to take a builder's word for what is behind the plaster.
Plan with clarity
Questions we get asked
Can you design and build a new home?
Yes. You can come to us with a brief and a block of land, or with drawings already underway. We can coordinate design and construction, or work with your architect where that suits the project.
Do you handle renovations and extensions?
Yes. We first assess the existing structure, access, services and the parts of the home that must stay operational. Those constraints shape the scope, programme and contingency.
What is involved in a knockdown rebuild?
A knockdown rebuild connects demolition, site investigations, approvals, design and the new construction programme. We plan those interfaces as one project so dependencies are visible early.
Can you deliver townhouses or multi-unit projects?
We can discuss townhouse and multi-unit opportunities where the site, planning pathway, documentation and commercial scope are sufficiently defined. Feasibility is assessed project by project.
Do you build granny flats and secondary dwellings?
Yes, subject to the site and required approvals. These can support family, independent living, guest accommodation or rental. We coordinate the brief, access, services, documentation and construction as one scope.
Do you build accessible or SDA-intended homes?
We can discuss accessible homes and construction to an SDA-intended brief. The designer, relevant specialists and independent SDA assessor retain their professional roles; assessment, certification and NDIA enrolment are separate from the building contract.
How long does a custom home take?
The programme depends on design maturity, approvals, site conditions, procurement and the agreed scope. We provide a project programme and explain the dependencies instead of giving a generic duration before the work is understood.
What does a build cost per square metre?
A square-metre rate can be a rough comparison, but it does not capture site works, access, structure, services, selections or documentation quality. A useful budget needs a defined scope and the site constraints.
What happens if the scope changes?
Proposed variations should be documented before the affected work starts, including the change, price and programme effect. That keeps the construction and commercial records aligned.
Can I visit the site?
Site visits can be arranged at suitable stages with the site supervisor. Access must be coordinated so safety, trade activity and inspections are managed properly.
Let's talk about your build

EJN Build Projects
© Copyright EJN Build. All rights reserved.