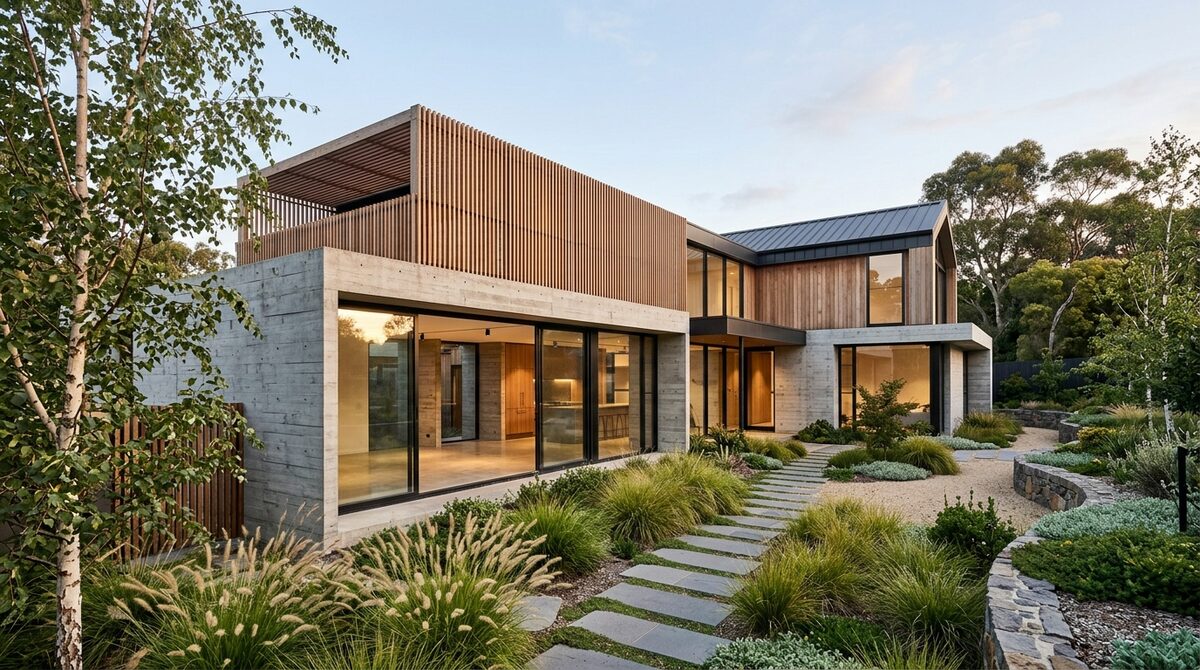
Building a new home should start with the site and the way you want to live, not a standard floor plan stretched to fit. EJN Build works across South East Melbourne on custom homes from the first design conversation through to handover. You can arrive with drawings, or with a brief and a block of land. We design in-house and can work alongside your architect when that is the right fit for the project.
Begin with the constraints that matter
The shape, slope, access and conditions of a site affect the design, build method and budget. Before a programme or price means anything, the scope needs to reflect those constraints. We start by understanding what is known, what still needs investigation and which decisions could change the cost later. That gives you a practical basis for comparing options instead of a headline rate that leaves the difficult questions for construction.
Drawings and specifications need to say enough about the rooms, materials, fixtures and finish you expect. We work through the decisions that tend to become costly variations when left open: site works, access, structural choices, services and selections. A clear scope helps us prepare a tender that can be read and challenged before a contract is signed.
A programme you can follow
A build is a chain of dependencies. Approvals, procurement, trades and inspections cannot all happen at once. We put those relationships into a programme, then use it to explain what is on the critical path and what a change could affect. The programme is issued before contract and kept current as the project moves. It is a working tool for decisions, not a promise that every week will look exactly as first forecast.
Evidence at critical stages
Our process uses digital inspection and test plans for critical stages, with photos and sign-off recorded against the work. Hold points are there to make a decision before work is covered, when a correction is still visible and manageable. Clients should be able to ask what was checked, who signed it off and what happened next. The aim is a useful record of the build, not an impressive-looking stack of paperwork at the end.
Changes to the agreed scope belong in writing before the affected work starts. A variation should identify what is changing, the price and the effect on timing, so you can decide with the full picture in front of you. We want the construction record and the commercial record to tell the same story.
Talk through your project
Tell us where your land is, what stage your drawings have reached and what you want the new home to do for you. We can then explain the next useful step and what information we would need to assess feasibility and cost. Tell us about your new home.
Related services: Renovations and extensions · Knockdown rebuilds · Townhouses and multi-unit. Return home.