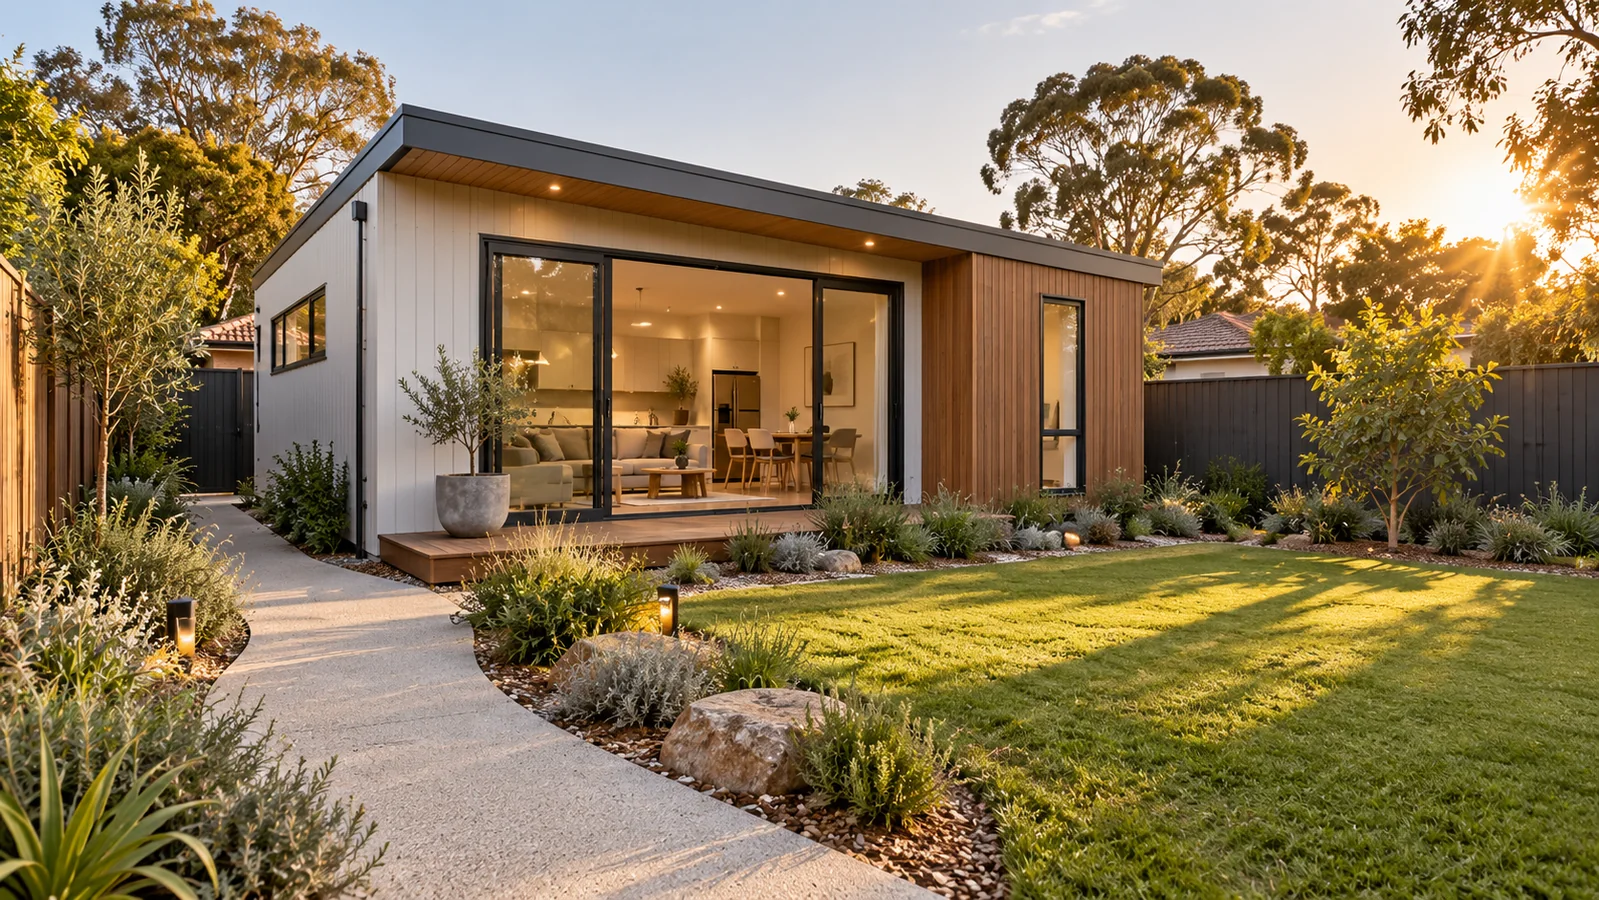
Purpose-designed secondary homes can support family, independent living, additional accommodation or rental. The best outcome starts with the people who will use the dwelling, the constraints of the existing property and a clear understanding of access, services and approvals.
Start with the site and intended use
Boundary setbacks, private open space, overlooking, trees, easements, access, parking and existing services can shape the design and construction approach. Approval pathways depend on the site and current rules, so they must be confirmed for the property.
Coordinate the main home and the new dwelling
We consider pedestrian and construction access, service connections, the relationship to the existing home and how outdoor areas will be used during and after construction.
Build with visible decisions and checks
Drawings, inclusions and selections need enough detail for scope and price to be understood. We document key decisions, programme dependencies and stage checks so changes can be assessed before affected work proceeds.
Discuss your secondary dwelling
Tell us the property location, who the dwelling is for, the available space and whether you already have drawings or planning advice. We can identify the next useful step for assessing constraints, scope, programme and budget.
Related services: New homes · Renovations · Accessible builds. Return home.