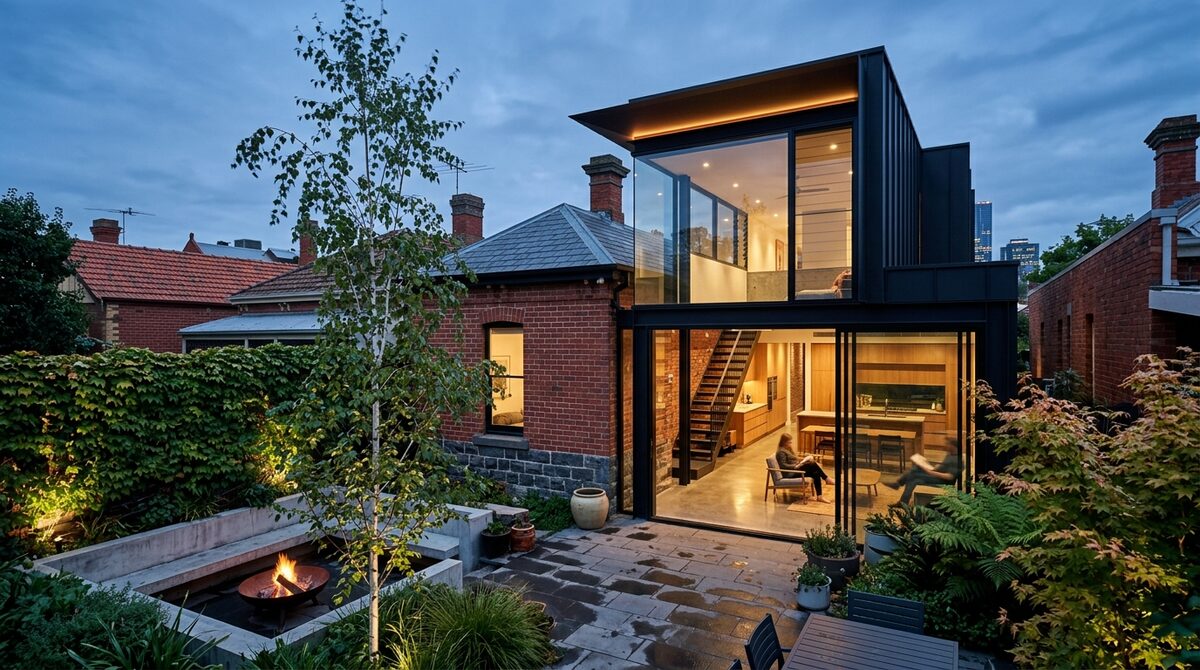
A renovation or extension asks a different question from a new build: what should stay, what must change, and how do new work and an existing home meet? EJN Build works on structural changes, additions and substantial renovations across South East Melbourne. We begin by understanding the existing building and the outcome you want, then define a scope that can be priced and planned with fewer surprises.
Understand what is already there
Existing homes can conceal conditions that drawings do not show. Access, services, levels, structure and previous alterations may all affect a design. We separate facts from assumptions early and identify where investigation is needed before committing to a price or programme. If work may affect occupied rooms, we also discuss how access, dust, noise and daily use could influence the staging.
Some projects need an architect or other specialist; others begin with an in-house design conversation. We can work with your existing drawings or help define the brief before detailed design. The aim is to resolve important choices while they are still choices on paper, rather than urgent decisions on site.
Scope before a number
A useful renovation scope describes both the new work and its interface with what remains. That includes demolition, protection, making good, structural changes, finishes and the assumptions behind any allowances. Where something cannot be known until work is opened up, it should be identified plainly. We prefer a discussion about uncertainty before contract to a vague line in a quote that becomes a dispute later.
The project programme needs to account for approvals, procurement and the sequence of work in an existing building. We use a live programme to show which activities depend on others and how a decision or discovered condition might affect the next stage. It helps everyone talk about the same plan, even when the plan has to change.
Check the work while it is visible
Digital inspection and test plans document critical stages with photographs and sign-off. In a renovation, the junction between old and new work often deserves particular attention before it is covered. A hold point gives the team a place to pause, inspect and record the decision. The record should make it easier to explain what was checked and what action followed.
Changes to scope should be described and costed in writing before the affected work starts. That protects your ability to compare options and understand the impact on timing. It also keeps the final account connected to decisions you actually made.
Start with the practical questions
Tell us the suburb, the type of change you have in mind, whether the home will be occupied and what drawings or reports already exist. We can discuss the investigations that would make the next decision easier. Enquire about a renovation or extension.
Related services: New homes · Knockdown rebuilds. Return home.