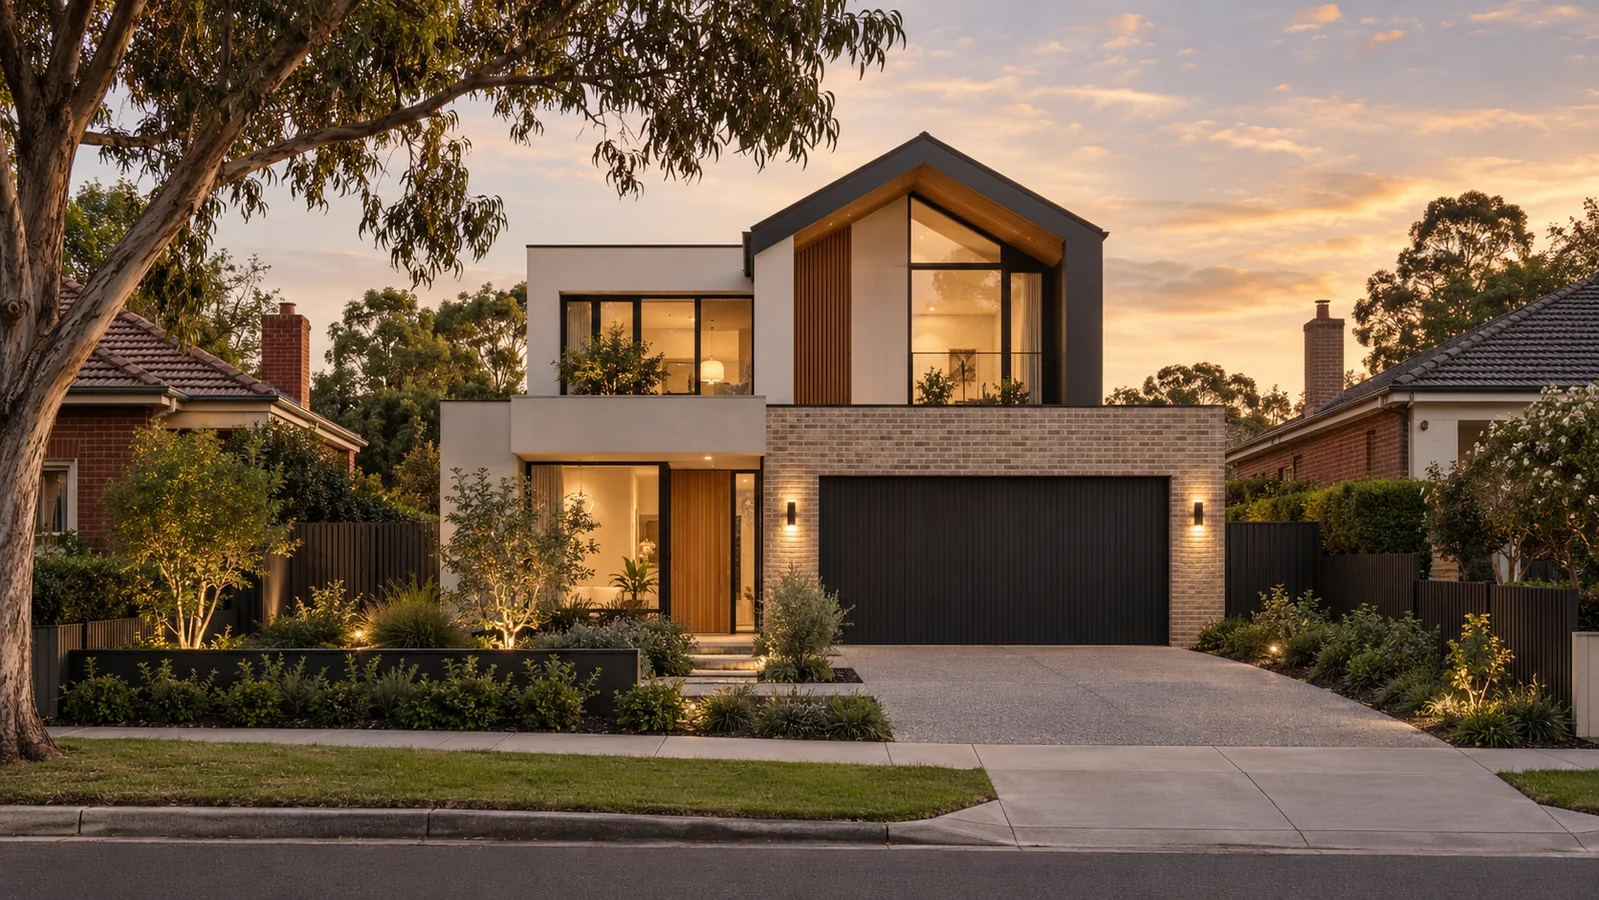
A knockdown rebuild can let you stay in a familiar area while creating a home that fits the way you live now. It is also more than a new-home build with demolition added to the front. Existing services, site access, neighbouring properties, approval conditions and the sequence between demolition and construction all need to be understood. EJN Build works through those questions before treating a design or price as settled.
Test the site and the idea together
The first discussion starts with the property: what occupies it today, what you want to replace it with, and what drawings, reports or title information you already have. We identify questions for the relevant designers, surveyors and authorities. A design that looks right in isolation may need adjustment once access, levels, planning controls or services are understood. That is why site information belongs early in the process.
You can bring an architect's plans or start with a brief. We design in-house and can work alongside your architect where the project calls for it. Either way, the design and construction scope should develop together so decisions about form, materials and buildability are tested before they become expensive changes.
Include the work between old and new
Demolition, site preparation and connections can have a significant effect on the budget and programme. A useful tender identifies what is included, which existing conditions are confirmed and which assumptions need more evidence. We do not treat an indicative square-metre rate as a substitute for that work. The aim is a scope you can read, question and compare against the finished design.
The programme should show demolition, approvals, procurement and the construction sequence as related activities. We issue a working programme before contract and keep it current as decisions and conditions change. That gives you a way to understand why a date moves, rather than only hearing a revised finish date.
Records through construction
Our process uses digital inspection and test plans at critical stages. Photos, outcomes and sign-offs are attached to the stage being checked. Hold points prompt a review before work is covered. If a change to scope becomes necessary, it should be explained and agreed in writing before that work starts, including the effect on price and timing.
The point of these records is straightforward: you should be able to see what was decided, what was checked and what remains open. A build still involves uncertainty, but its decisions should not disappear into phone calls and memory.
Discuss your property
Tell us the suburb, what is on the site now, whether you have plans and what stage you hope to reach next. We can explain the information needed to assess a knockdown rebuild properly. Talk to us about your site.
Related services: New homes · Townhouses and multi-unit. Return home.