What is a hold point in a home build?
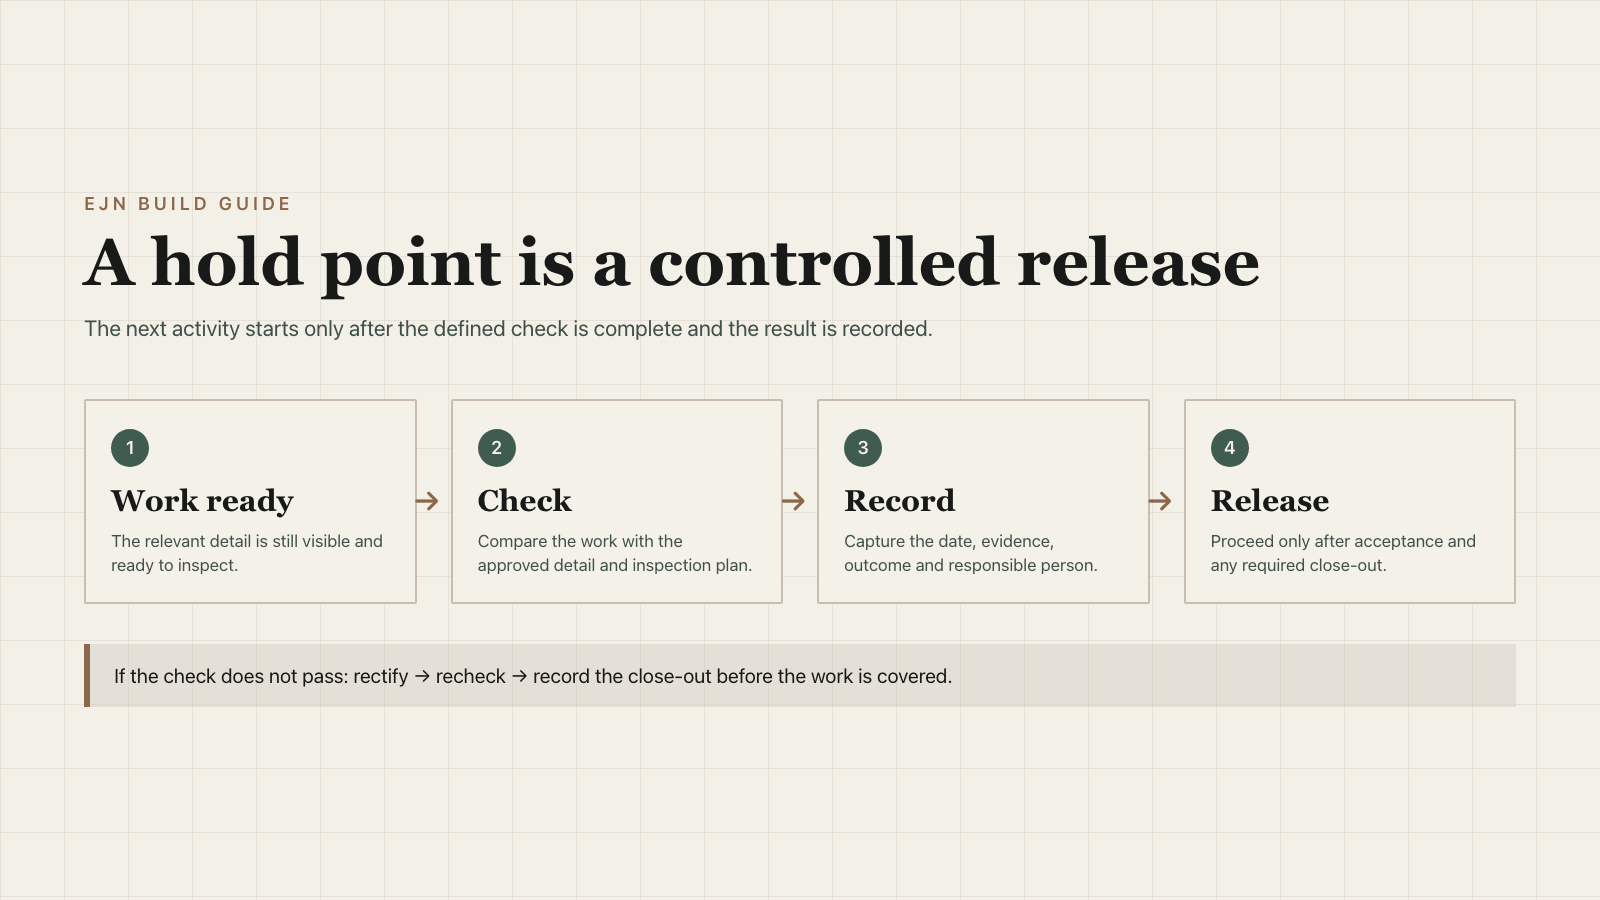
Much of a home is hidden by the time it is finished. A wall looks simple after plaster, but the work behind it can no longer be inspected in the same way. A hold point is a planned pause in the construction sequence. The team checks a defined part of the work and records the decision before the next activity proceeds.
The word “hold” matters. An inspection that happens after the work is covered may still identify a problem, but fixing it can involve undoing finished work. A planned pause puts the decision where it can still be made with the relevant detail visible.
What should be checked?
The answer depends on the stage, the drawings and the inspection plan. A hold point might ask whether the relevant work matches the approved detail, whether a required test or inspection has occurred, and whether an issue has been closed before the following trade starts. It should name the responsible person and the evidence needed for sign-off. A tick with no context is much less useful than a record with photographs, date, outcome and any action taken.
Not every pause is a statutory inspection. A builder's internal quality check and an inspection required by the appointed building surveyor have different purposes. The building surveyor is responsible for inspections at specified stages under the permit process; a project may also use additional quality checks to support the agreed scope. Homeowners should be able to tell which record is which.
What can you ask to see?
Ask which stages have hold points, what happens if a check fails, and how the result is shared. A useful record shows the stage, the inspected detail, photographs, the decision and the next action. If something needed correction, the close-out should be visible too. This is about making the build easier to understand, not adding paperwork for its own sake.
EJN Build's process uses digital inspection and test plans at critical stages. We want each check to connect to the work it protects. If you are planning a new home, renovation or knockdown rebuild, tell us about your project and ask how the stage records would work for it.
