The Victorian home-build process, from brief to handover
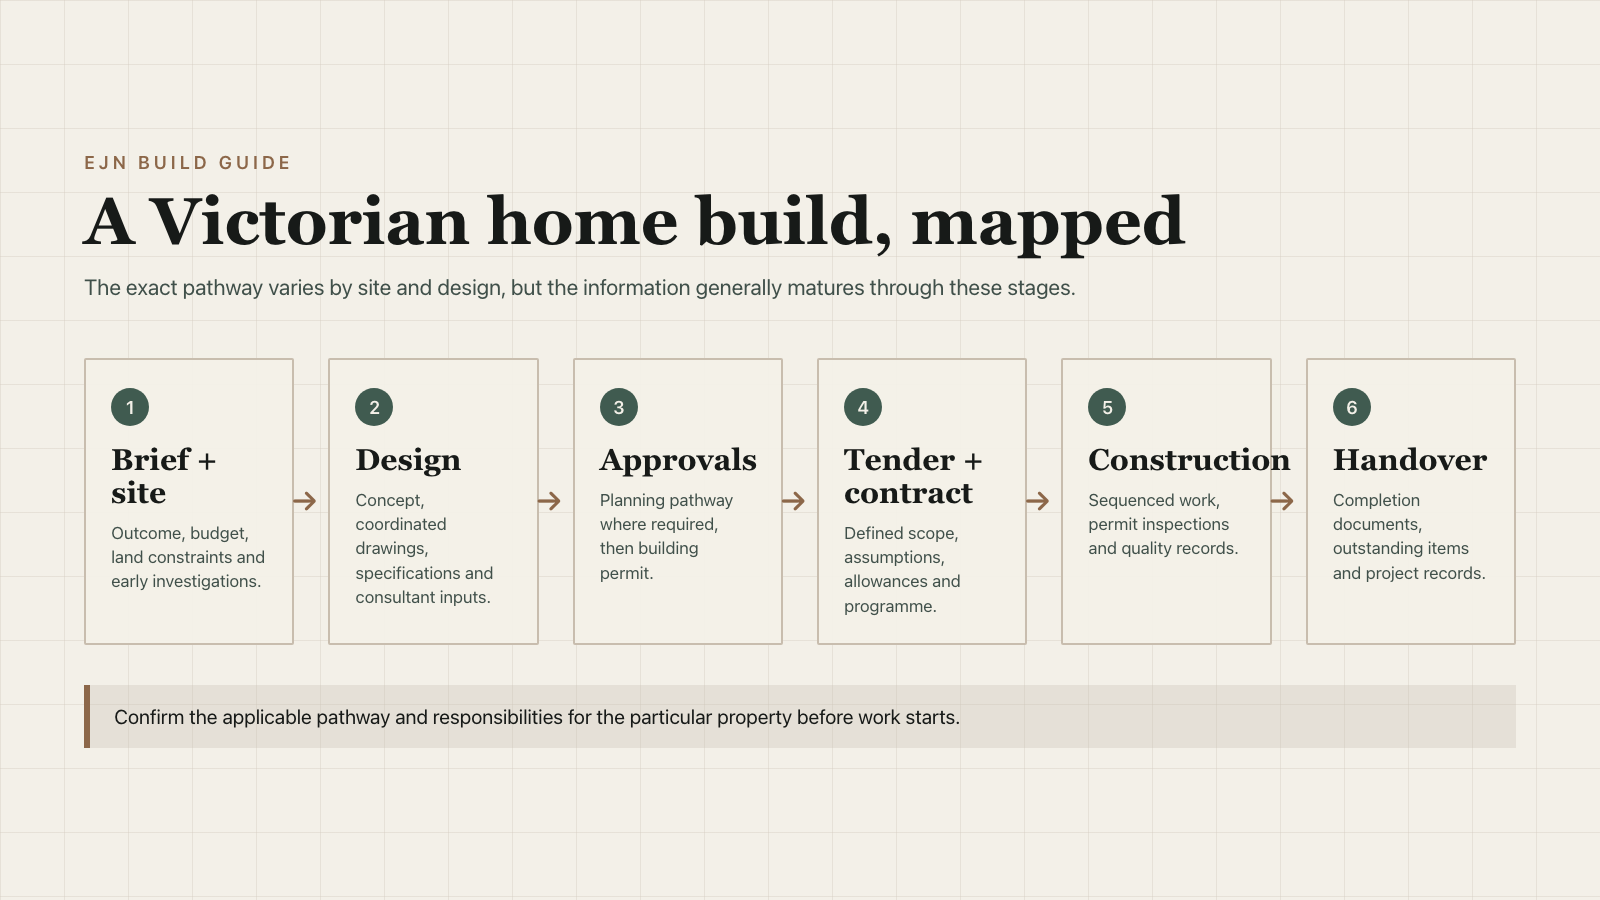
A residential build in Victoria is a sequence of decisions as much as a sequence of trades. The stages can overlap, and the exact approval pathway depends on the land and the design. A clear map of the work helps you see which information is needed before the next commitment.
Brief and site information
Start with the outcome you want, the budget range you can support and the land available. The site affects what can be designed and built: levels, access, services, soil and planning controls all matter. A concept should be tested against those constraints before it becomes a detailed set of drawings. Victoria's VicPlan can show the planning zone and overlays for a property, but the applicable requirements still need to be checked for the particular proposal.
Design and approvals
The design moves from concept into coordinated drawings and specifications. Depending on the proposal, a planning permit may be needed before a building permit. The owner should understand who will prepare the documents and who will apply for each approval. Consumer Affairs Victoria advises owners to check the permit requirements before work starts and to make the responsibility for permits clear in the contract.
Tender and contract
A useful tender identifies the scope, inclusions, selections and assumptions behind the price. If details are missing, ask how they will be resolved and whether an allowance could change. The programme should show the major dependencies, not only a proposed completion date. Review the written contract and its plans and specifications carefully before signing; independent advice may be appropriate for a substantial commitment.
Construction and records
Site preparation, structure, enclosure and finishes each have their own sequence of trades and decisions. The building surveyor's permit inspections and the builder's internal checks are not the same thing. Ask what will be checked at each stage and how you will see the outcome. When a scope change is proposed, the written variation should describe the change, price and timing effect before the affected work proceeds.
Handover
The end of construction is more than a final walk-through. Confirm the required completion documents, outstanding items, manuals and the route for raising a defect. Keep the contract, approved drawings, variations and inspection records together so the history of the project remains usable after the keys are handed over.
EJN Build works on new homes, renovations and extensions and knockdown rebuilds across South East Melbourne. Tell us what stage your project is at.
