What gets recorded in an inspection and test plan?
“We inspected it” should lead to a useful follow-up question: what was checked, against which detail, and what was recorded? An inspection and test plan, or ITP, gives a project a structured answer. It identifies a stage and the checks to complete before the work moves on.
The stage and the standard
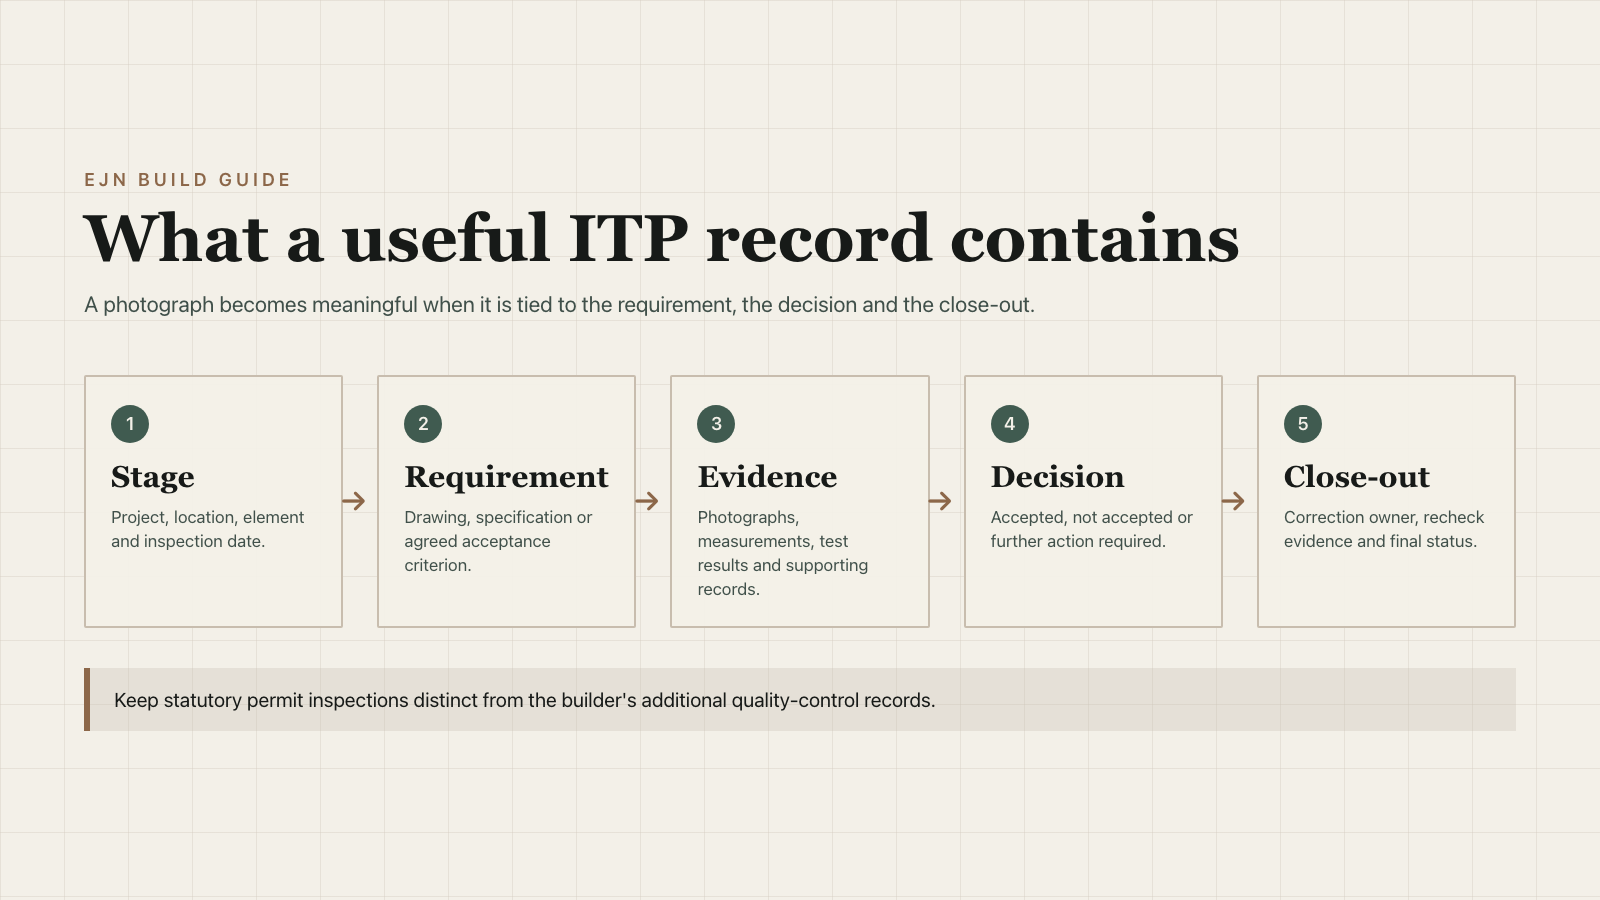
A record should identify the project stage, the relevant location or element, and the drawing or specification used for the check. That context matters because a photograph on its own may not explain what was being tested. The plan should make clear which item is being accepted and which person is responsible for making the decision.
Evidence from the site
Photographs can show the condition of work while it is visible. A timestamp connects them to the stage and the inspection. Measurements, test results or supporting documents may be needed for particular checks. A good record keeps those pieces together so the result can be understood later, rather than scattered across messages and camera rolls.
The outcome and close-out
A check needs an outcome: accepted, not accepted, or requiring further action. If an item fails, record the issue, the person responsible for correction and the evidence that it was rechecked. A hold point can prevent the next activity from covering work that still needs a decision. The close-out is as important as the first finding; otherwise a list of observations can look complete when the work is not.
What an ITP does not replace
An internal ITP is not the same as an inspection required by the appointed building surveyor under a building permit. Both may be relevant, but their roles should stay clear. The building surveyor's required inspections address the permit process; the builder's ITP can document additional quality decisions against the agreed plans and scope.
EJN Build uses digital inspection and test plans for critical stages. The purpose is to make a stage decision visible and traceable for the team and the client. Before publishing a real example, client and worker details must be redacted and permission to show the asset confirmed. If you want to see how this process would apply to your new home or renovation, tell us about your project.
