Victoria's New Livable Housing Standards: What Homeowners Need to Know
Reviewed October 2026.
Victoria has changed the way relevant new homes are designed. Features once treated mainly as accessibility upgrades now form part of the minimum design framework for many new Victorian dwellings.
What is the Livable Housing Design Standard?
The Livable Housing Design Standard is part of the National Construction Code framework. Victoria's NCC 2022 livable housing provisions commenced on 1 May 2024, and Victoria adopted NCC 2025 for projects commencing design after 1 May 2026, subject to the applicable transition rules.
The standard aims to make homes easier to enter, move through and adapt as people's circumstances change. The exact requirements depend on the dwelling, the site and the compliance pathway for the project.
What changes in a new home?
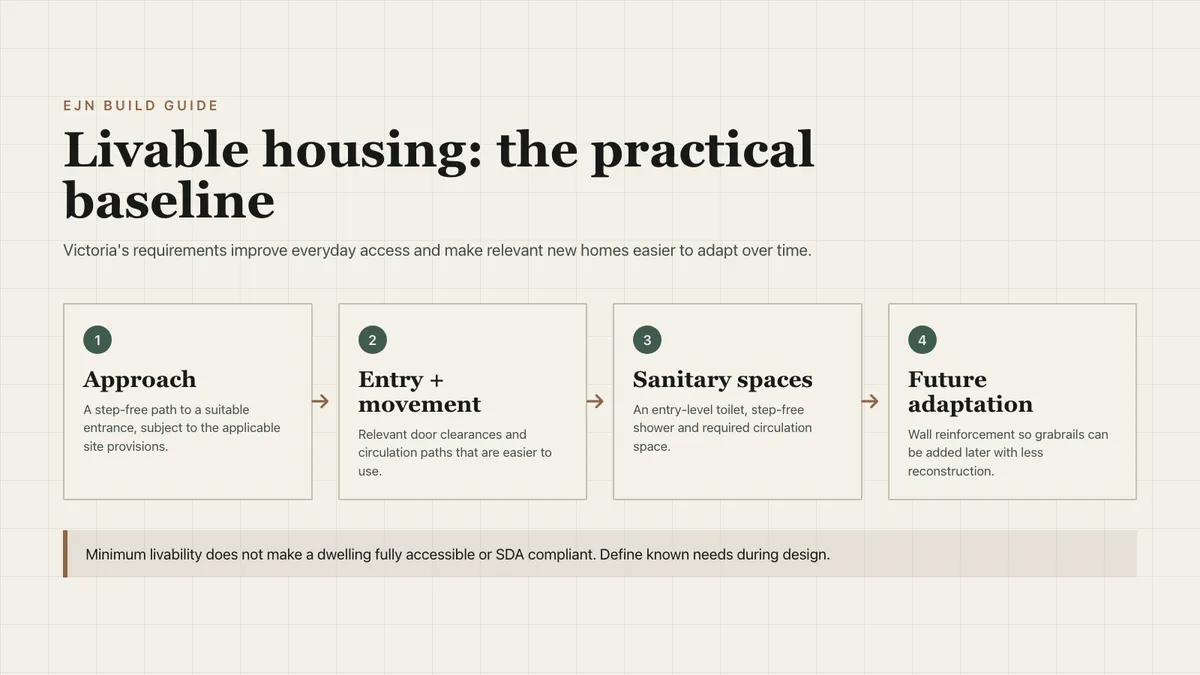
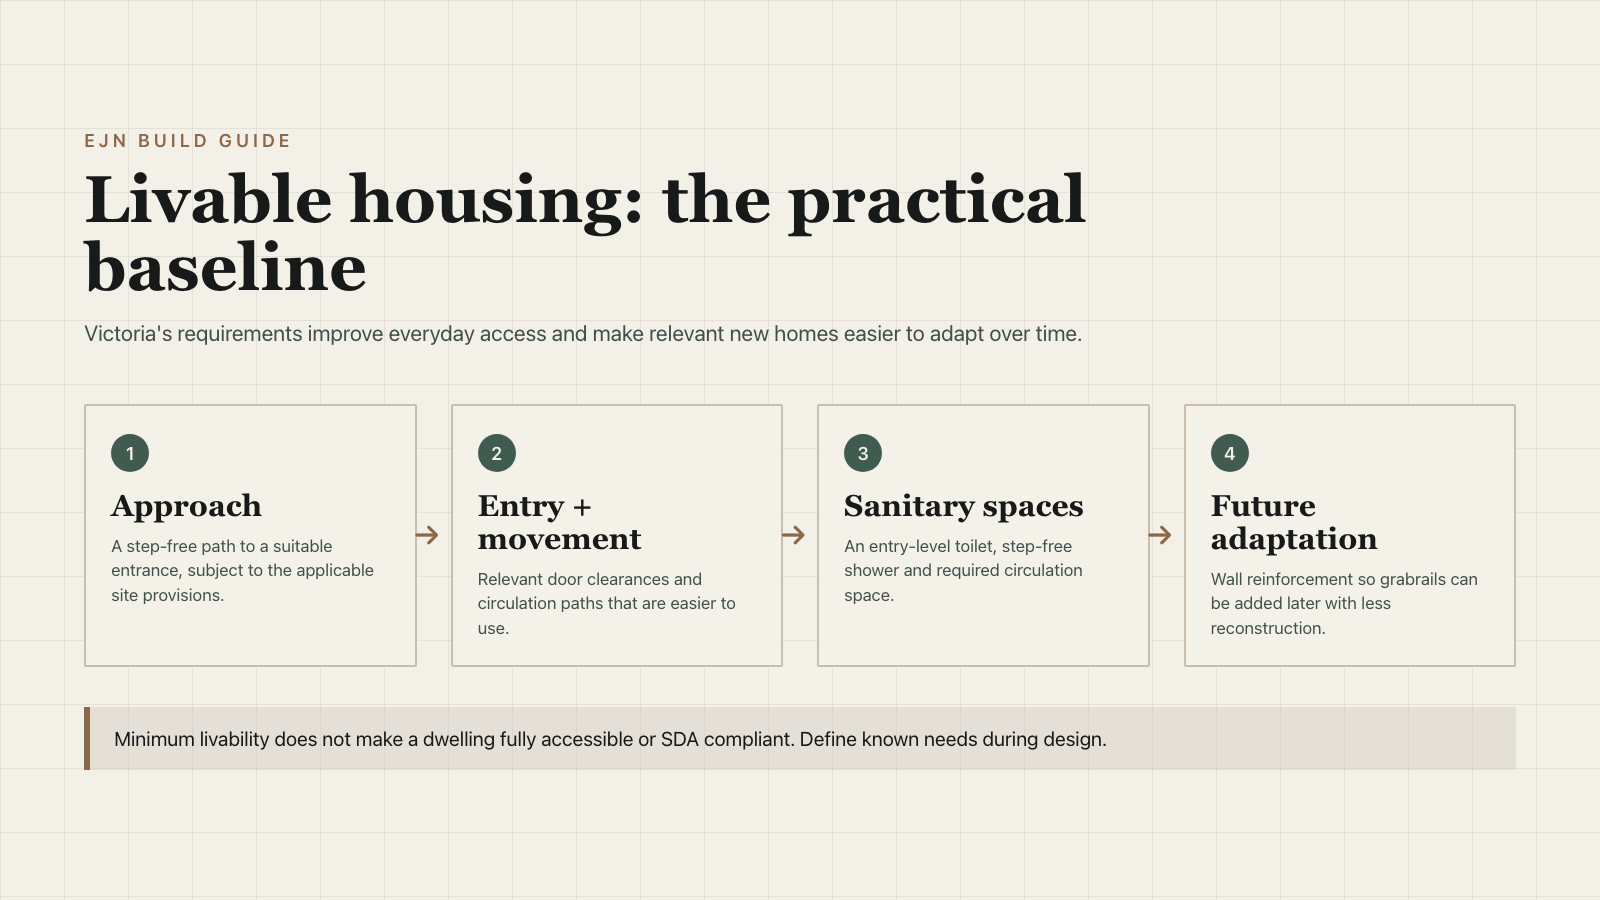
The provisions address practical matters such as a suitable step-free path and entrance, relevant door clearances and circulation paths, an entry-level sanitary compartment, a step-free shower and wall reinforcement where future grabrails may be needed.
These details are most economical when resolved during site assessment, design, documentation and framing. Retrofitting levels, circulation space or structural backing after completion can be disruptive and expensive.
Why it matters beyond disability
Livability can help families using prams, people recovering from an injury, older occupants, visitors with reduced mobility and owners who want to remain in their home longer. It can also reduce the scale of future adaptation work.
Livable does not mean fully accessible
Minimum livable housing compliance does not create a fully accessible home and does not make a dwelling Specialist Disability Accommodation. Where an occupant has known mobility, sensory or functional needs, those requirements should be defined at the start and designed beyond the minimum where necessary.
Designing beyond the minimum
A future-ready brief may consider larger circulation areas, wider openings, accessible kitchen arrangements, additional wall reinforcement, adaptable bathroom layouts, automation provisions and bedroom layouts that can support changing needs. The right response depends on the occupants, site, budget and intended life of the home.
Project-specific advice matters
Building, accessibility and SDA requirements depend on the site, design, intended occupants and current regulatory pathway. Engage the appropriate building professionals and, for SDA, an accredited SDA assessor for project-specific advice.
Official references
Planning a livable, accessible or SDA-intended project? Explore our specialist and accessible build service, or tell EJN Build about the project so the required design and delivery pathway can be considered early.
