Livable Housing vs Accessible Housing vs SDA: What's the Difference?
Reviewed October 2026.
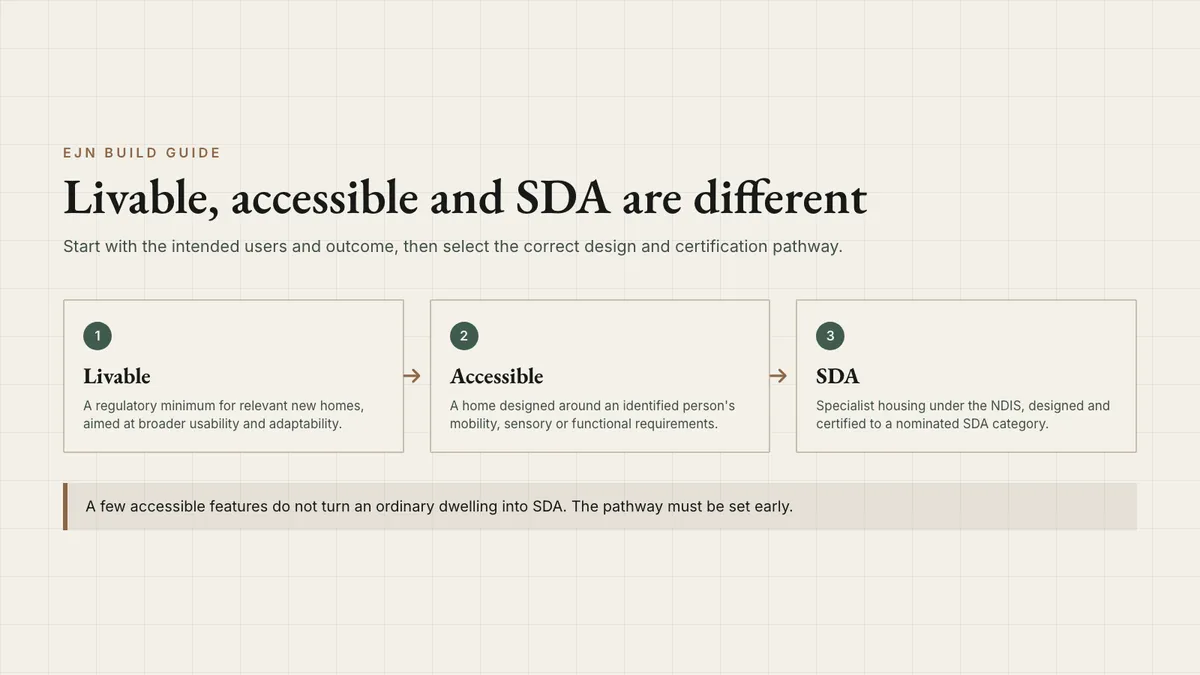
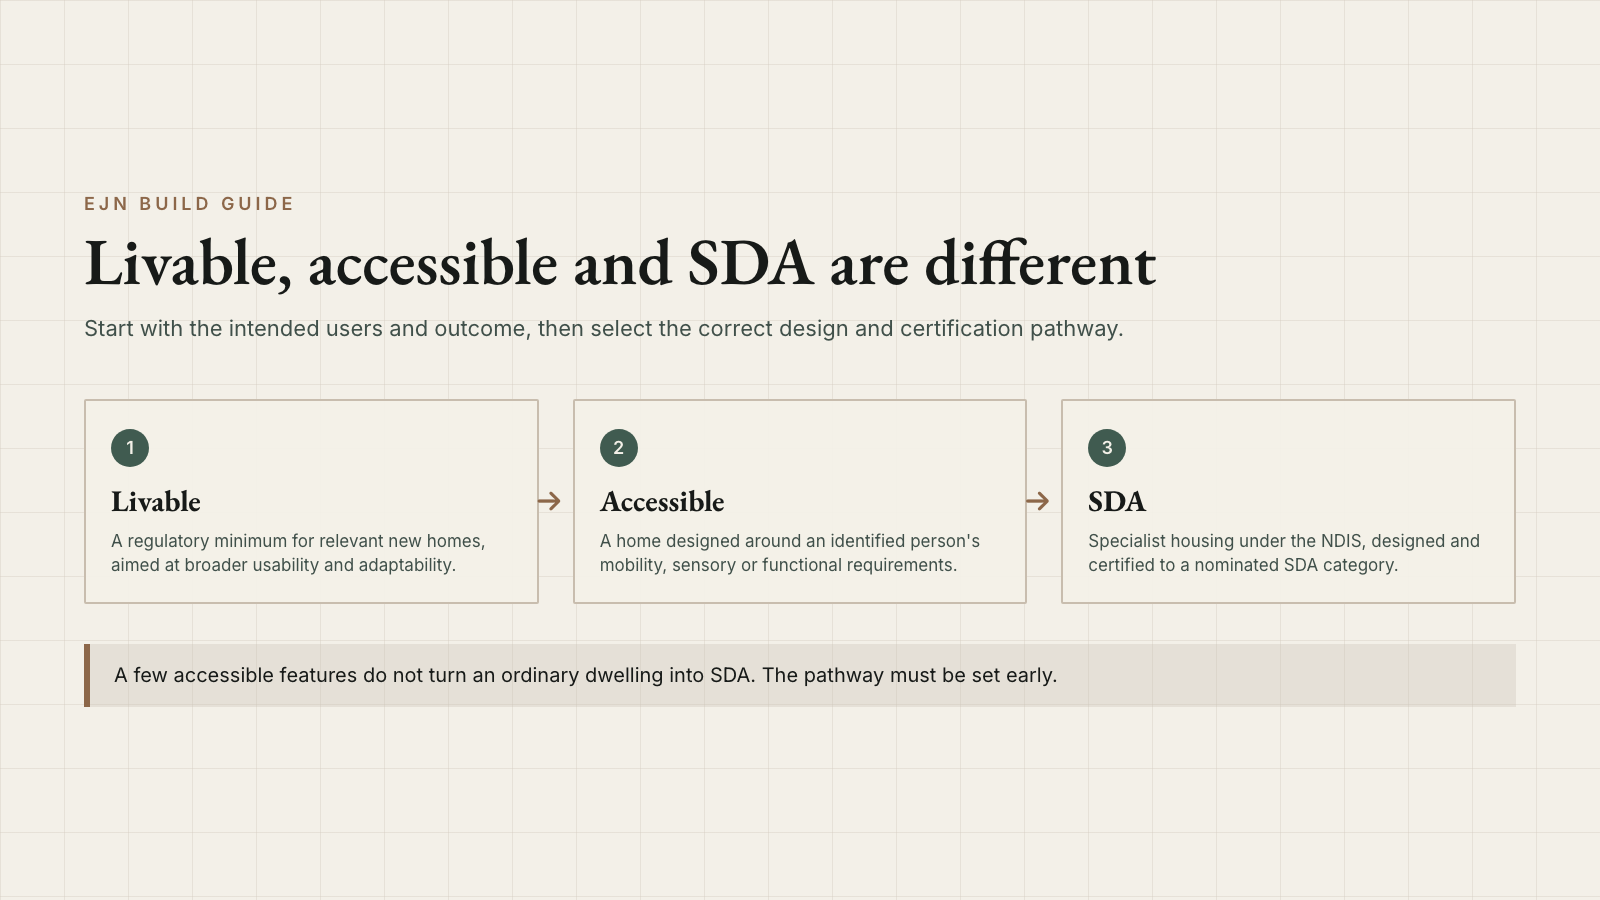
The terms livable, accessible, adaptable and SDA are often used as though they mean the same thing. They describe different outcomes and can involve very different design, evidence and certification pathways.
1. Livable housing
Victoria's mandatory livable housing provisions establish a minimum level of usability and adaptability for relevant new dwellings. They improve entry, movement and selected sanitary spaces and make some future changes easier.
These requirements benefit the wider community. They are a baseline rather than a specialist disability housing standard.
2. Accessible housing
Accessible housing usually responds to the needs of an identified occupant or household. The brief may include wheelchair circulation, larger bathrooms, tailored kitchens, specialised fixtures, automated access, home controls and bedroom arrangements that support transfers or assistance.
There is no single generic accessible layout that suits everyone. Good design starts with the user's functional requirements and the way support will be delivered in the home.
3. Specialist Disability Accommodation
Specialist Disability Accommodation, or SDA, is an NDIS support for eligible participants with extreme functional impairment or very high support needs. New SDA must be designed and certified against the NDIS SDA Design Standard for a nominated design category.
The current categories are Improved Liveability, Fully Accessible, Robust and High Physical Support. Each category changes the technical brief and evidence expected from the project.
A compliant new home is not automatically SDA
Normal residential compliance does not demonstrate SDA compliance. Adding wider doors, grabrails or one accessible bathroom also does not establish that a dwelling meets a complete SDA category.
Why the decision belongs at the start
Accessibility can affect the floor plan, structure, slab levels, openings, circulation, bathrooms, kitchens, electrical and mechanical services, automation, parking, paths and landscaping. Defining the intended outcome before design is finalised reduces redesign and construction risk.
Project-specific advice matters
Building, accessibility and SDA requirements depend on the site, design, intended occupants and current regulatory pathway. Engage the appropriate building professionals and, for SDA, an accredited SDA assessor for project-specific advice.
Official references
Planning a livable, accessible or SDA-intended project? Explore our specialist and accessible build service, or tell EJN Build about the project so the required design and delivery pathway can be considered early.
