What Makes a High Physical Support SDA Home Different?
Reviewed October 2026.
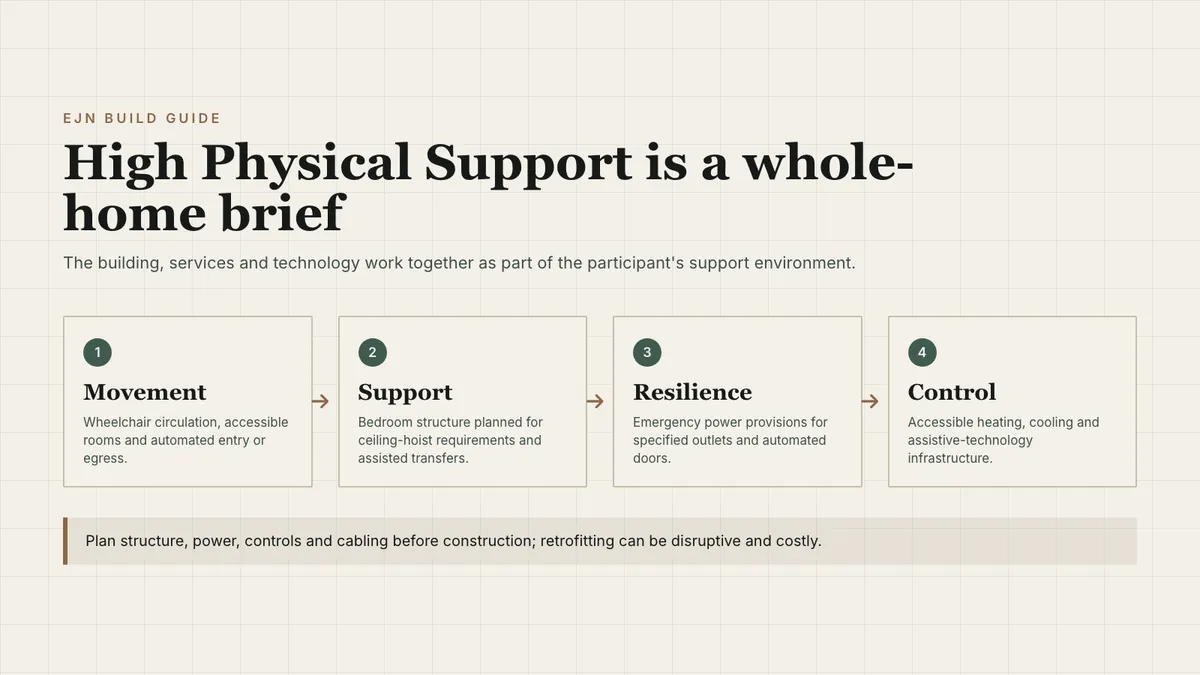
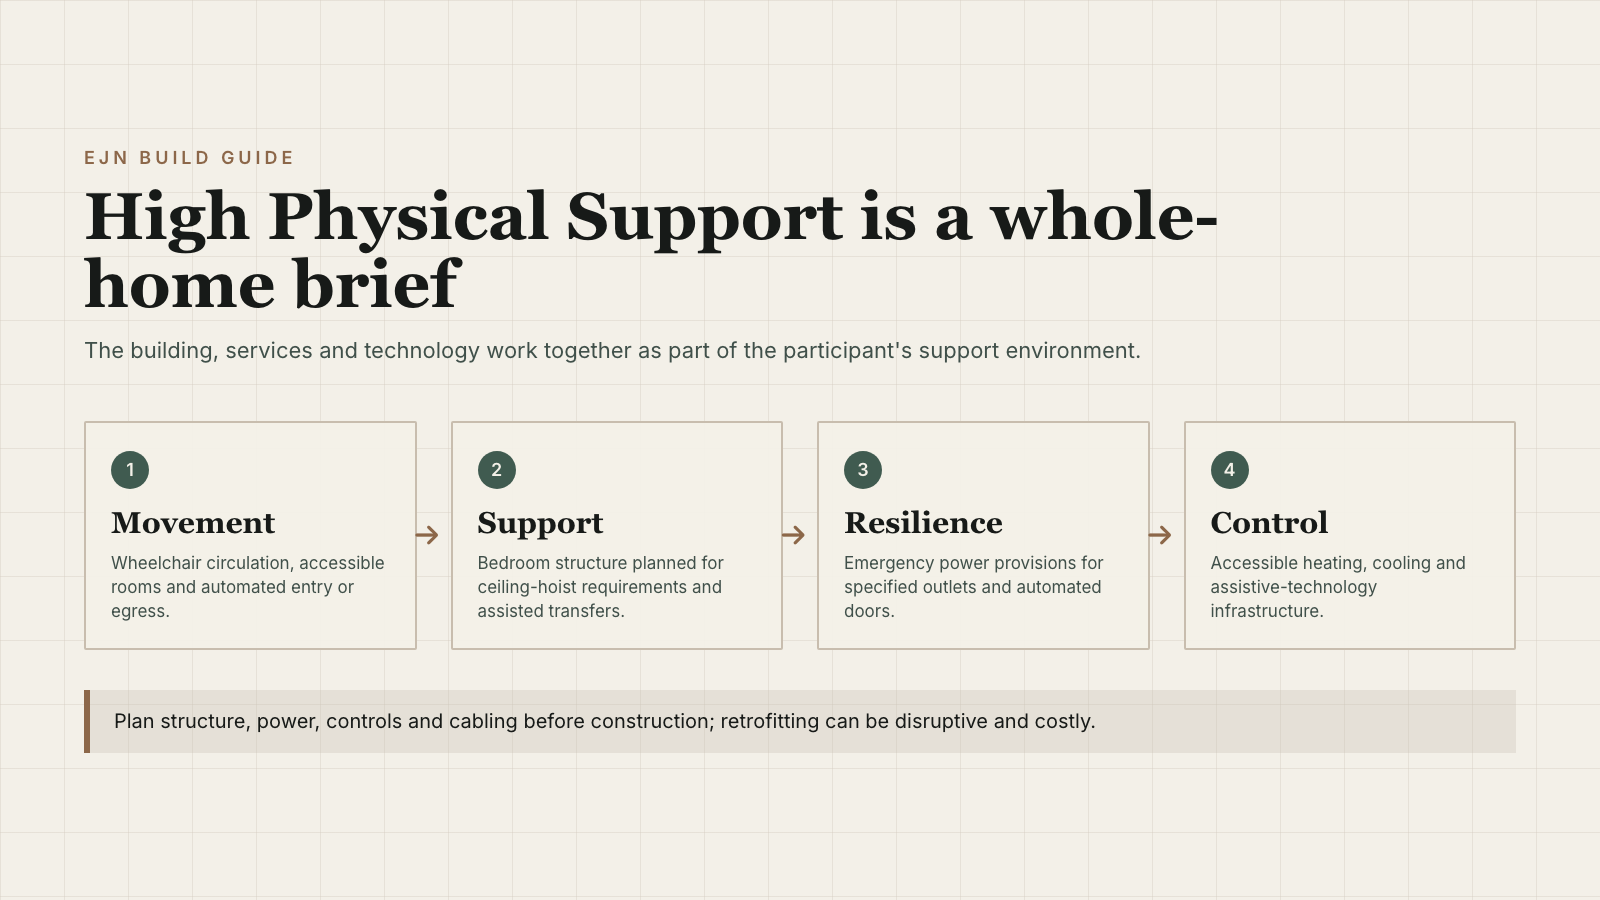
High Physical Support is one of the four NDIS SDA design categories. The dwelling supports people with significant physical impairment and very high support needs, so the building, services and technology must be coordinated as one system.
More than wider doors
High Physical Support design influences the full journey through the home. Wheelchair circulation, room layouts, bathrooms, kitchens, automated access and accessible controls need to work together rather than being added as isolated features.
Structural support
Participant bedrooms may require structural provisions for ceiling-hoist systems. The load path, fixing zones and coordination with services must be resolved by the appropriate designers before the structure is built and walls are closed.
Electrical resilience
Emergency power provisions and reliable automated entry or egress can form part of the category requirements. The electrical strategy should identify the supported circuits, operating duration, changeover arrangement, testing and maintenance responsibilities.
Heating, cooling and control
Environmental controls must be usable by the intended residents. Home automation may improve independence, but the system should also be reliable, maintainable and matched to how the participant and support team will use the home.
Plan technology before construction
Automated doors, lighting, blinds, intercoms, communication systems, alarms and future devices may require power, data, control cabling and equipment space. Coordinating those needs before rough-in is simpler than opening completed walls later.
A capable home should still feel like home
Technical requirements can sit naturally within contemporary residential architecture. Materials, light, landscape and discreet technology should support dignity and everyday life while the compliance pathway is managed rigorously.
The SDA Design Standard is under review, so project teams should confirm the current edition and any transition arrangements before relying on a design brief.
Project-specific advice matters
Building, accessibility and SDA requirements depend on the site, design, intended occupants and current regulatory pathway. Engage the appropriate building professionals and, for SDA, an accredited SDA assessor for project-specific advice.
Official references
Planning a livable, accessible or SDA-intended project? Explore our specialist and accessible build service, or tell EJN Build about the project so the required design and delivery pathway can be considered early.
