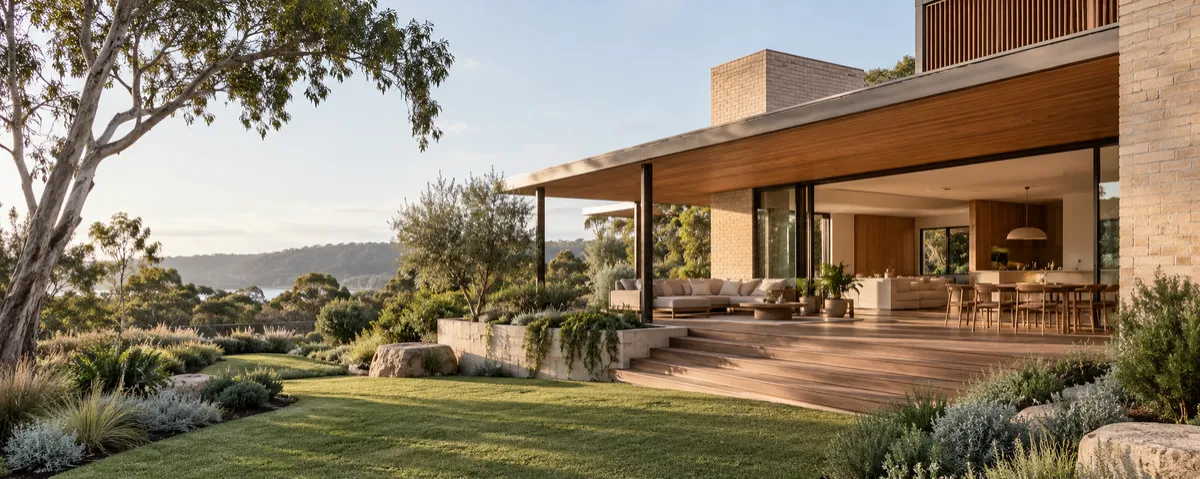
Choosing Windows for Your Custom Home
Window selection is one of those decisions in a custom home that feels straightforward until you start asking the right questions. The product looks good in the showroom. The frame colour suits the palette. The dimensions fit the opening. And then, several months after the build is complete, the room that was supposed to have a view is too bright to use in the afternoon, or the bedroom that faces north is uncomfortably warm through summer, or the window that was supposed to open for ventilation is the fixed light and the one beside it is the opener.
These outcomes are not the result of choosing an inferior product. They are the result of choosing a product without first defining what the window needs to do in that specific room, in that specific orientation, in that specific house.
For a custom home, windows are not a finishing selection, they are a performance decision that affects how the room functions across every season. Choosing them well requires a clear specification before a product is selected, and a clear process for reviewing any changes to that specification before ordering. The questions in this article are a starting point for that conversation with your project team.
Start With What the Window Needs to Do
Before looking at any product, identify the functional requirements of each major window on the plan. This sounds simple, but it is the step most often skipped in favour of moving directly to product comparison and the problems that emerge from skipping it are not usually visible until the house is finished and occupied.
The functional requirements of a window are not uniform across a house, or even across rooms. A window that provides a view from a seated position in a living area has a different sill height requirement than one that is positioned to bring high-level diffuse light into a space without creating glare at eye level. A window that needs to open for cross-ventilation is a different product decision from a fixed light that is primarily about outlook or thermal performance. A bathroom window that provides daylight while maintaining privacy from a neighbouring property involves a different combination of glazing and positioning from a bedroom window overlooking a private garden.
Mark these functional requirements on the floor plan before comparing products. A living room window might need to provide outlook from a seated position, let in afternoon light without glare, and open for summer ventilation. A west-facing bedroom window might need to allow morning light while being manageable in the afternoon heat. A hallway highlight window might exist purely for borrowed light with no opening function required.
With these functions recorded against each opening, the conversation with your designer or relevant specialist becomes significantly more productive because you are evaluating products against a defined purpose rather than choosing on appearance and hoping the performance follows.
Ask for the Glazing Specification in Plain Language
The glazing specification, the type of glass, the frame, the orientation, and the shading arrangement determines how a window actually performs in the room. It is not a technical detail that can be safely left to the supplier catalogue. It is a design decision that should be explained clearly and understood by the homeowner before it is confirmed.
Ask your designer or the relevant specialist to explain, in plain language, what each major window’s glazing specification is intended to achieve. Not the product code, the outcome. What will the glazing do in summer when the sun is high? What will it do in winter when the sun is lower? How does the frame material affect the thermal performance of the window as a whole? What role does external shading play in how the glazing performs, and what happens to that performance if the shading is not installed as designed?
These questions are not a test of the designer’s product knowledge. They are a check that the window, its glazing, its frame, its orientation, and its shading have been considered together as a system because they need to be. A glass specification that performs well in a south-facing window may be inadequate for the same opening if it faces west. An external shading arrangement that is not in the contract or not yet selected is an unresolved part of a specification that cannot be fully evaluated without it.
The Your Home guides on glazing and shading published by the Australian Government and available at yourhome.gov.au are a useful plain-language reference for understanding how these elements interact, and for forming the questions to bring to your project team.
Record the Specification Clearly Before Ordering
Once the glazing specification has been discussed, understood, and agreed, the record of that decision needs to be clear enough to serve as a reference point for every subsequent step through to ordering, delivery, and installation.
Five specific questions help confirm that the specification record is complete and coherent.
Which window schedule and drawing revision apply? Drawings and schedules are updated during the design and documentation process, and different versions can contain different decisions. Confirm that the window schedule you are working from is the current approved version, and that the drawings it references are consistent with it.
What dimensions, opening type, and glazing have been selected? These three elements together define the product and each needs to be specified clearly rather than described generally. “Double-glazed” is not a complete glazing specification. “Aluminium frame” does not specify the thermal break arrangement. “Sliding” does not distinguish between a window that slides along its track and one that swings outward. The level of specificity that matters is the level at which a substitution could be made and still look the same while performing differently.
Which shading or privacy decisions are still outstanding? If any aspect of the window specification, the external shading, the privacy treatment, the blind or curtain arrangement has not yet been finalised, record it as outstanding rather than treating the specification as complete. An unresolved shading decision is not a minor detail; it is a functional gap in the specification of how that window will perform in its room.
What happens if the nominated product becomes unavailable? Supply chain delays and product discontinuations are a practical reality of building, particularly over longer project timelines. Knowing in advance how a product unavailability will be handled, who is notified, what the substitution process is, and what timeline applies is better than discovering the process when the situation has already arisen.
Who reviews a proposed substitution before ordering? This is the question that protects the specification from being compromised by a convenient alternative. A substitution that looks the same may still involve a different glazing composition, a different frame thermal performance, or a different opening mechanism. The person who reviews a proposed substitution before it is ordered should be the person who specified the original product not the person processing the order.
Substitutions Require a Technical Review, Not a Visual One
The word “equivalent” in a building context deserves careful attention. A product described as equivalent to the specified product may be equivalent in some respects dimensions, appearance, colour range while being different in others glazing performance, thermal properties, hardware quality, or compliance with the specifications that were agreed.
When a substitution is proposed, the review should establish specifically in what respects the proposed product is equivalent and in what respects it differs. That review should be documented not as an informal conversation, but as a written record that the substitution was reviewed, what was found, and what was agreed. If the substitution is accepted, the record should note who accepted it and on what basis. If it is rejected, the record should note why and what the alternative path is.
A substitution accepted without a technical review is a change to the specification without a decision which means nobody has taken responsibility for the consequences if the substituted product performs differently from the one it replaced.
Retain the approved product information, the technical data sheet, the energy rating documentation, the manufacturer’s specification alongside the selection record in the project file. Before ordering, reconcile the window schedule, the quote, and the drawings to confirm that all three documents refer to the same decision. Discrepancies between these documents are much easier to resolve before the order is placed than after the windows are manufactured.
A Note on the Scope of This Article
This article describes questions and habits that are useful for homeowners involved in custom home window decisions. It does not recommend any particular glazing product, promise any specific energy or thermal outcome, or establish the technical or contractual requirements of any specific project.
The performance of windows in a completed home depends on the specific products selected, the installation quality, the orientation of the building, the shading arrangements in place, and the way the home is used and managed, all of which are project-specific and require assessment by the relevant professionals working on that project.
For guidance on passive design principles relevant to Australian homes, the Your Home guides at yourhome.gov.au provide accessible, government-published reference material on glazing, shading, and related topics.
EJN Build works with homeowners in South East Melbourne who are planning or building custom homes. If you have questions about window specification, glazing selection, or how to have productive conversations with your project team about these decisions, we would be glad to discuss what that looks like in practice.
